
You are standing in your driveway, looking up at your house. Maybe you are planning an addition, or maybe a storm recently rolled through and you need new shingles. Either way, the first thing any contractor will ask you is, “What’s your roof pitch?”
If you just guessed, you wouldn’t be the first homeowner to do so. But guessing your roof slope is a fast track to ordering the wrong materials, facing drainage failures, or accidentally violating local building codes.
You do not have to drag a heavy extension ladder out of the garage or risk your neck walking on slippery shingles to figure this out. We always tell our clients that finding your roof angle is totally doable from the safety of your attic or even right from your yard.
Let’s break down exactly what these numbers mean, how to calculate roof pitch by hand, and the easiest ways to measure it without putting yourself in danger.
What is Roof Pitch (and Why Does it Matter?)
Roof pitch is the steepness of a roof, calculated by the number of inches it rises vertically for every 12 inches it extends horizontally. For example, a roof that rises 6 inches for every 12 inches of run has a 6/12 pitch.
Rise vs. Run: The Basics
Whenever roofing pros talk about pitch, they are really just talking about two measurements:
- Vertical rise: How high the roof goes up.
- Horizontal run: How far the roof goes across (this is always standardized to 12 inches).
Roof Pitch vs. Roof Slope
People use these terms interchangeably, but there is a slight technical difference. The roof pitch ratio looks like a fraction (like 4/12 or 6/12). Roof slope is the exact same steepness, but it is expressed in degrees (like 18.4°).
Why Your Pitch Dictates Your Materials
You cannot just put any roofing material on any house. The steeper the pitch, the faster water runs off. Fast-draining roofs can easily handle standard materials. But if you put those same materials on a nearly flat roof, water will pool, back up under the underlayment, and rot your decking.
If you are dealing with a flatter surface and want to avoid leaks, you need to look into proper ways to keep water moving off the property.
The Roof Pitch Formula: How to Calculate It
So, how do you actually run the numbers? It is basically middle school geometry, and you don’t even need a fancy roof pitch calculator to get the job done.
The Basic Math
The formula is just your vertical rise over your horizontal run. Since the run is always fixed at 12 inches, you really only need to find out how many inches the roof climbs in that one-foot span.
Real-World Example: What is a 6/12 roof pitch?
You take a measurement and find that your roof goes up exactly 6 inches over a 12-inch horizontal span. Congratulations, you have a 6/12 pitch. That is your slope ratio. It is literally that simple.
Converting to Degrees
If you are doing advanced framing, you might want the exact degree. You find this by calculating the inverse tangent of the rise divided by the run. Honestly though? Just skip the advanced math and use the quick conversion chart we put together further down this page.
How to Measure Roof Pitch (3 Safe Methods)
Tools you will grab from the garage: A standard tape measure, a pencil, and either a 12-inch carpenter’s level or a framing square.
Method 1: The Attic Method (Safest and Most Accurate)
We highly recommend this method. It keeps your feet off the edge of the roof, and you measure the raw wood, so warped shingles won’t mess up your numbers.
- Pop open your attic hatch and find a bare wooden roof rafter.
- Hold your carpenter’s level perfectly horizontal against the bottom edge of that sloped rafter. Adjust it until the bubble is dead center.
- Measure exactly 12 inches along the top edge of the level and make a small pencil mark.
- From that 12-inch mark, measure straight up to the rafter. If that tape measure says 5 inches, you have a 5/12 pitch.
Method 2: The Ground Method (The Quickest)
If you are wondering how to measure roof pitch from the ground, grab your smartphone. Open the built-in level app (or download a free inclinometer). Stand far back in your yard facing the side of your house where you can clearly see the triangular gable roof. Hold your phone up, visually align the edge of your phone with the roofline, and lock the screen. You’ll get a degree reading you can match to our chart below.
Method 3: The Roof Edge Method
If you don’t have attic access, you can do this from a ladder at the edge of your house. Just rest a framing square directly on the roof overhang. Keep it level, and use your tape measure to find the vertical rise over the 12-inch run.
Pro Tip: If your old shingles are curling or buckled, rest a flat board on top of them first, then put your tools on the board. This gives you a true flat line to work from.
Common Roof Pitches & Recommended Materials
Different slopes require completely different waterproofing strategies.
Flat and Low-Slope Roofs (1/12 to 3/12)
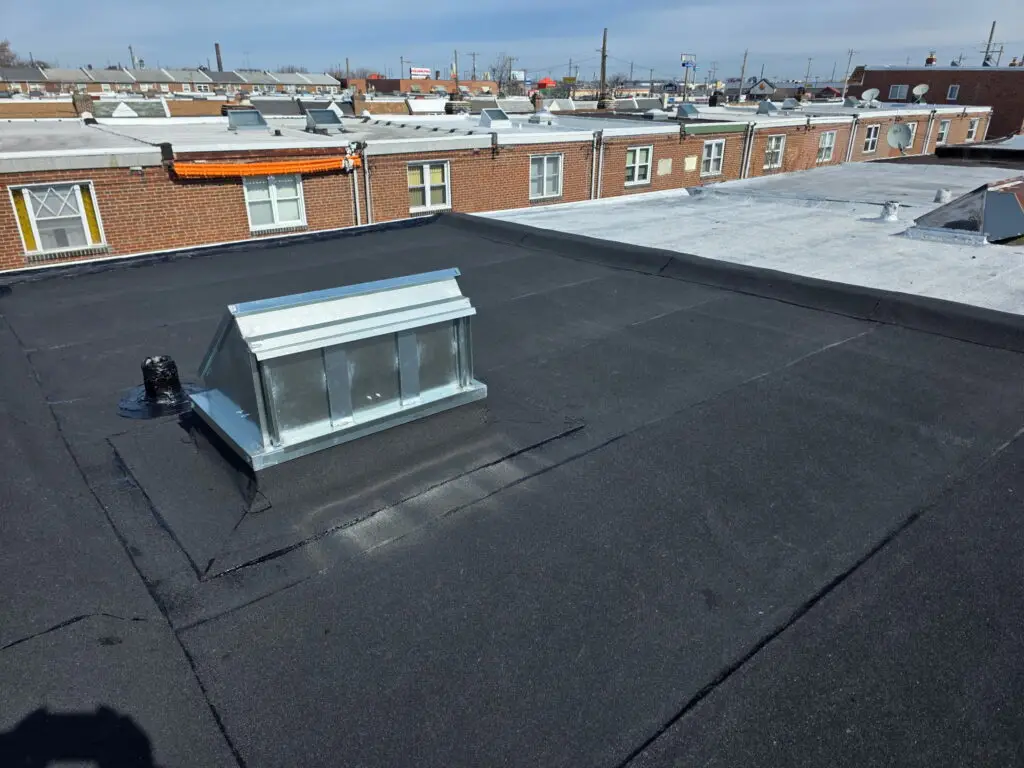
These barely look like they slope at all. Because water moves slowly here, you cannot use regular shingles. You’ll need a seamless rubber membrane (EPDM) or a built-up roofing system.
Standard Pitches (4/12 to 9/12)
If you are wondering about the standard roof pitch for a house, this it is. The vast majority of suburban homes fall into this range. This slope sheds water perfectly, making it the ideal candidate for traditional materials.
Steep Pitches (10/12 and above)
These are your dramatic, Victorian-style steep roofs. They shed water and snow instantly. You can use standard shingles, but they are also perfect for premium (and heavier) materials like slate tiles or natural wood shakes.
Quick Reference: Roof Pitch Conversion Chart
Don’t want to do the math? Just match your ratio to the angle here.
| Ratio | Pitch Angle (Degrees) | Category |
| 2/12 | 9.5° | Low-Slope |
| 4/12 | 18.4° | Standard |
| 6/12 | 26.5° | Standard |
| 8/12 | 33.7° | Standard |
| 10/12 | 39.8° | Steep |
| 12/12 | 45.0° | Steep |
Why Trust Discounted Roofing LLC?
At Discounted Roofing LLC, we know that informed homeowners make the smartest decisions about their properties. For over a decade, we have been crawling in attics, climbing ladders, and engineering structural solutions that actually withstand brutal storms and heavy rains.
We have measured thousands of roofs across the region. When our crews lay down asphalt, metal, or flat roofing membranes, we aren’t just guessing; we verify that every single square foot complies strictly with IRC building codes. We built this company on honest assessments and totally transparent pricing, because we want you to have the exact knowledge required to keep your family and your home safe.
Wrapping Up: Know Your Numbers
Getting your roof slope right is step one of any exterior renovation. Once you have that ratio locked in, everything else from ordering the correct underlayment to passing your final city inspection gets a whole lot easier.
If you tried the attic or ground methods and still feel unsure about your numbers, don’t sweat it. You are far better off hiring a roofing contractor to come out, run a proper structural assessment, and handle the heavy lifting for you.
Frequently Asked Questions
Q. What is the standard roof pitch for a house?
A. Most residential homes sit right in the middle of the spectrum, usually between a 4/12 and a 9/12 pitch.
Q. Can I use asphalt shingles on a 2/12 roof?
A. No. A 2/12 pitch is officially classified as a low-slope roof. Water moves too slowly off it, so if you use shingles, water will back up under them. You need a seamless membrane.
Q. How do roof pitch and roof angle differ?
A. They are equally steep but speak different mathematical languages. The pitch is a fraction or ratio (inches per foot ) but the angle is measured in degrees ( like 26.5° ) .
Q. What does a 6/12 roof pitch mean?
A. It simply means that for every 12 inches your roof goes horizontally toward the center of your house, it goes up exactly 6 inches vertically.
Q. Is roof pitch the same as roof angle?
A. They measure the exact same steepness, but they use different math languages. Pitch is a fraction or ratio (inches per foot), while the angle is measured in degrees (like 26.5°).
Q. What is the minimum slope for metal roofing?
A. It depends on the specific panel. Most standard metal roofs need at least a 3/12 pitch. Some specialized standing seam metal roofs can be installed on pitches as low as 1/4:12, but only if they are mechanically seamed.
Q. How do I find the pitch of a vaulted ceiling?
A. If you have exposed beams, you can use the exact same attic method. Place a level horizontally against the beam, measure 12 inches out, and measure straight up to the beam.
Q. Why is knowing my roof pitch important?
A. Your pitch dictates what materials are legally allowed by building codes, how much physical material you need to order to account for the angle, and exactly how water and snow will shed off your house.
Q. Can a framing square be used to find roof pitch?
A. Yes. If you place a framing square firmly against your roof edge overhang and level it out, you can quickly find the vertical rise over the long 12-inch arm of the square.
Q. What is considered a steep roof?
A. In the roofing industry, any pitch that is 10/12 or steeper is considered a steep roof. These require specialized safety harnesses and scaffolding to work on safely.